




property features
Three-bedroom, one-bathroom Craftsman single-family home in the heart of Temescal
Landscaped front garden complements the home’s classic shingled façade
Sun-filled living room with bay windows and period hardwood floors
Gracious formal dining room anchored by a statement fireplace with Fireclay patterned tile hearth and surround and original built-in shelving
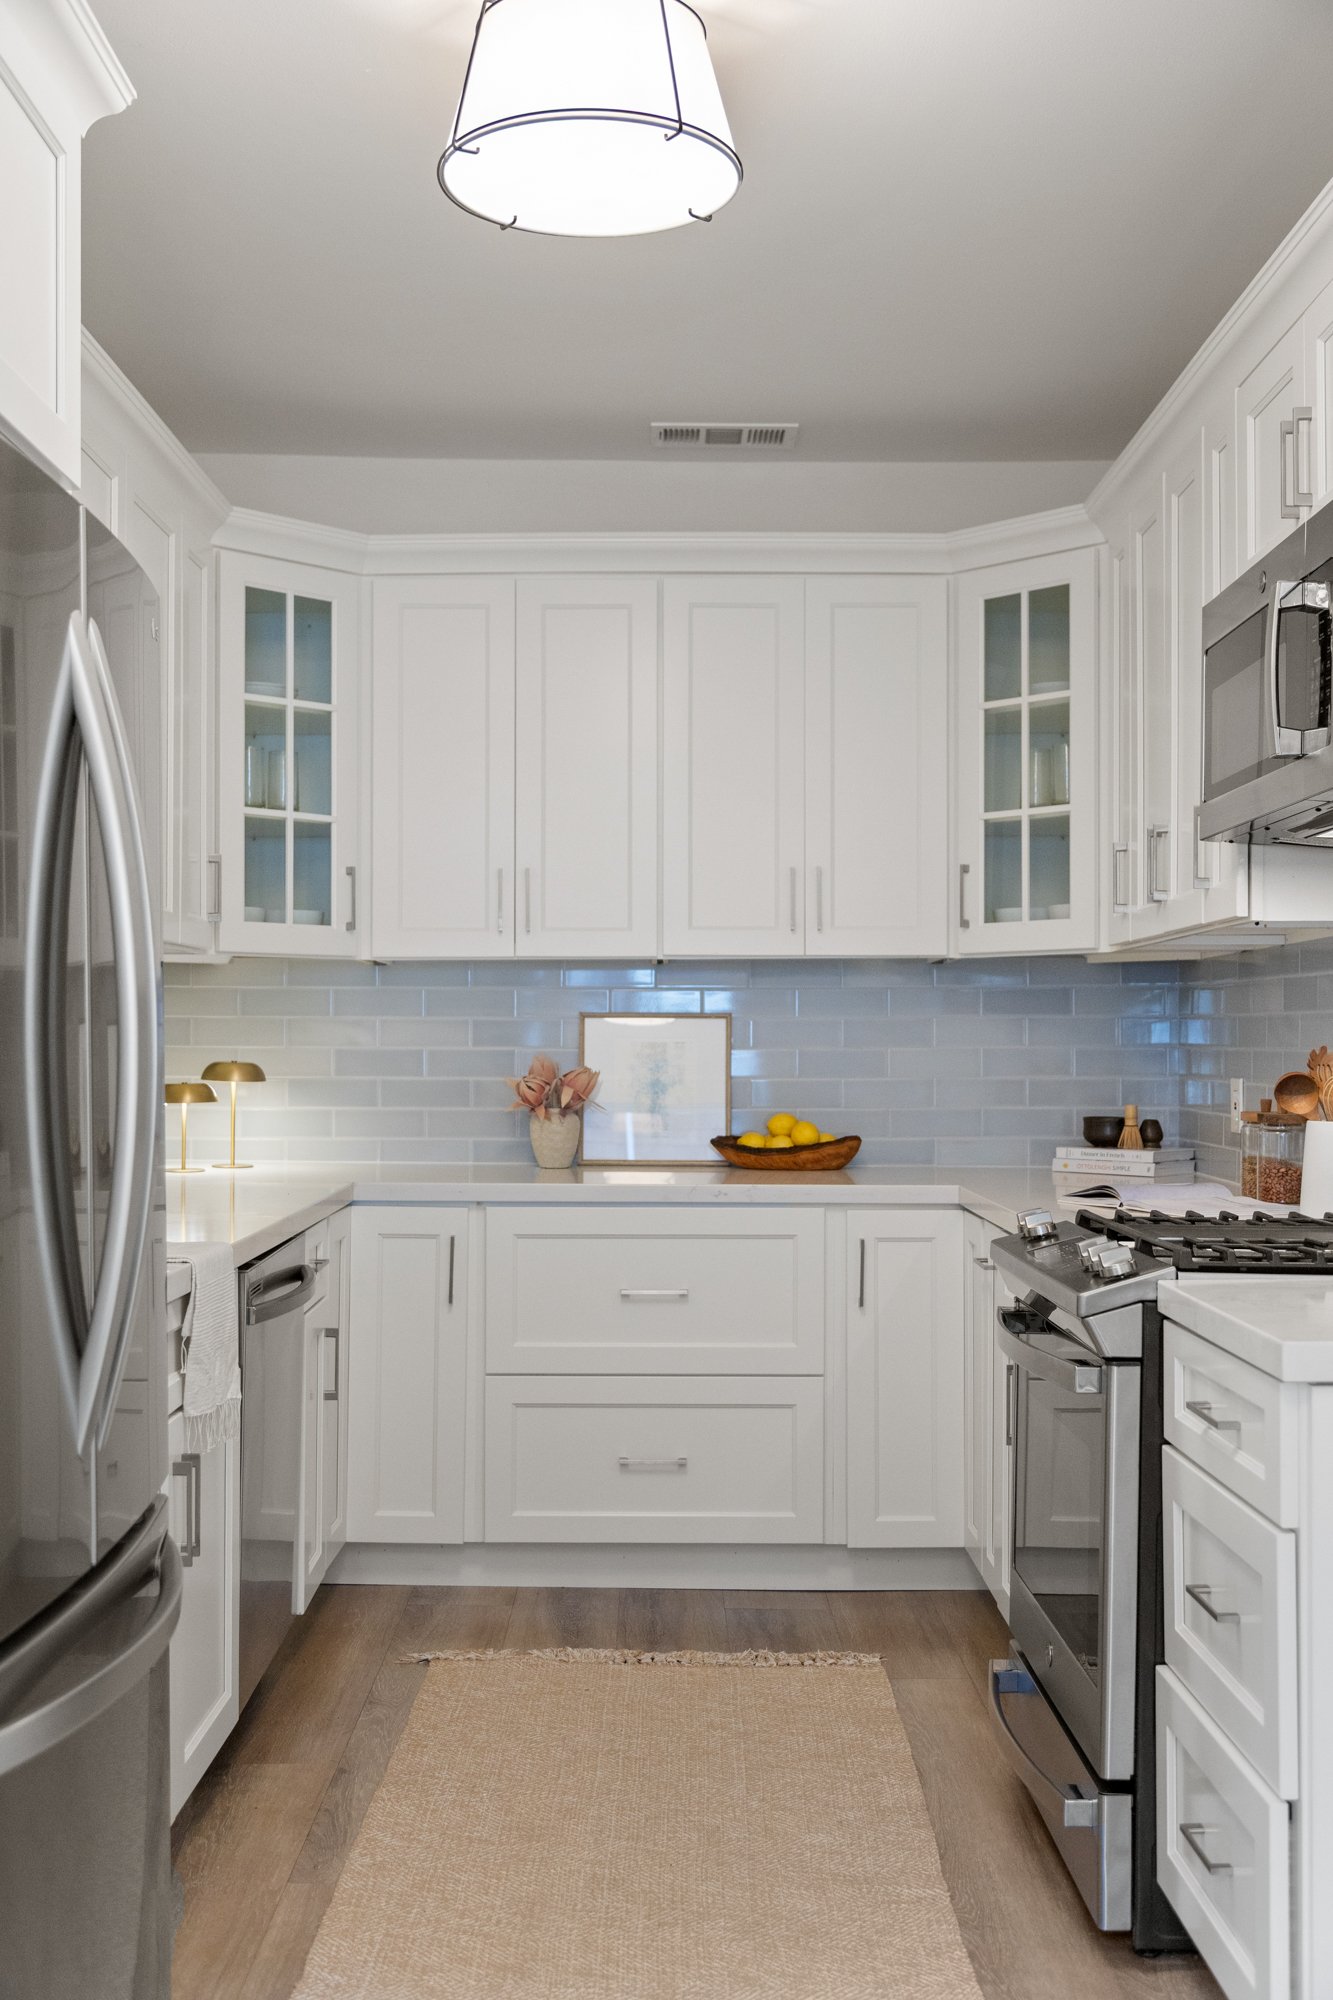
Updated eat-in kitchen with a GE range and microwave/hood, LG refrigerator, Samsung dishwasher, Fireclay backsplash and generous counter space
Two generously sized bedrooms located off the main hallway
Third bedroom tucked toward the rear of the home, offering flexibility for guests or a home office
Updated full bathroom with a shower over tub, large-format floor tile, recessed shower niche, and contemporary vanity
Dedicated laundry room with an LG side-by-side washer and dryer beneath a butcher-block counter
Air conditioning for year-round comfort
Window-wrapped sunroom with a woven rattan pendant light and direct garden access (measuring an additional 163 sq ft)
Thoughtfully reimagined backyard designed for dining, entertaining, gardening, and relaxation
Outdoor dining and lounge area beneath an adjustable slatted pergola that opens and closes for sun or shade
Level lawn surrounded by mature landscaping, colorful plantings, perennial artichokes, and an abundance of fruit-bearing trees and vines, including lemon, lime, loquat, pomegranate, and passionfruit
Raised vegetable beds and a dedicated garden area along the side yard
Detached garden shed providing additional storage
Long driveway at the side of house providing convenient off-street parking